
 Listed by MLSlistings Inc. / Listed By: Frances Boscacci, Coldwell Banker Realty - Contact: 650-759-7885
 3801 Orinda Drive San Mateo, CA 94403
Active (1 Days)
$1,498,000 (USD)
OPEN HOUSE TIMES
-
OPENSat, Jul 111:00 pm - 4:00 pm
-
OPENSun, Jul 121:00 pm - 4:00 pm

Description
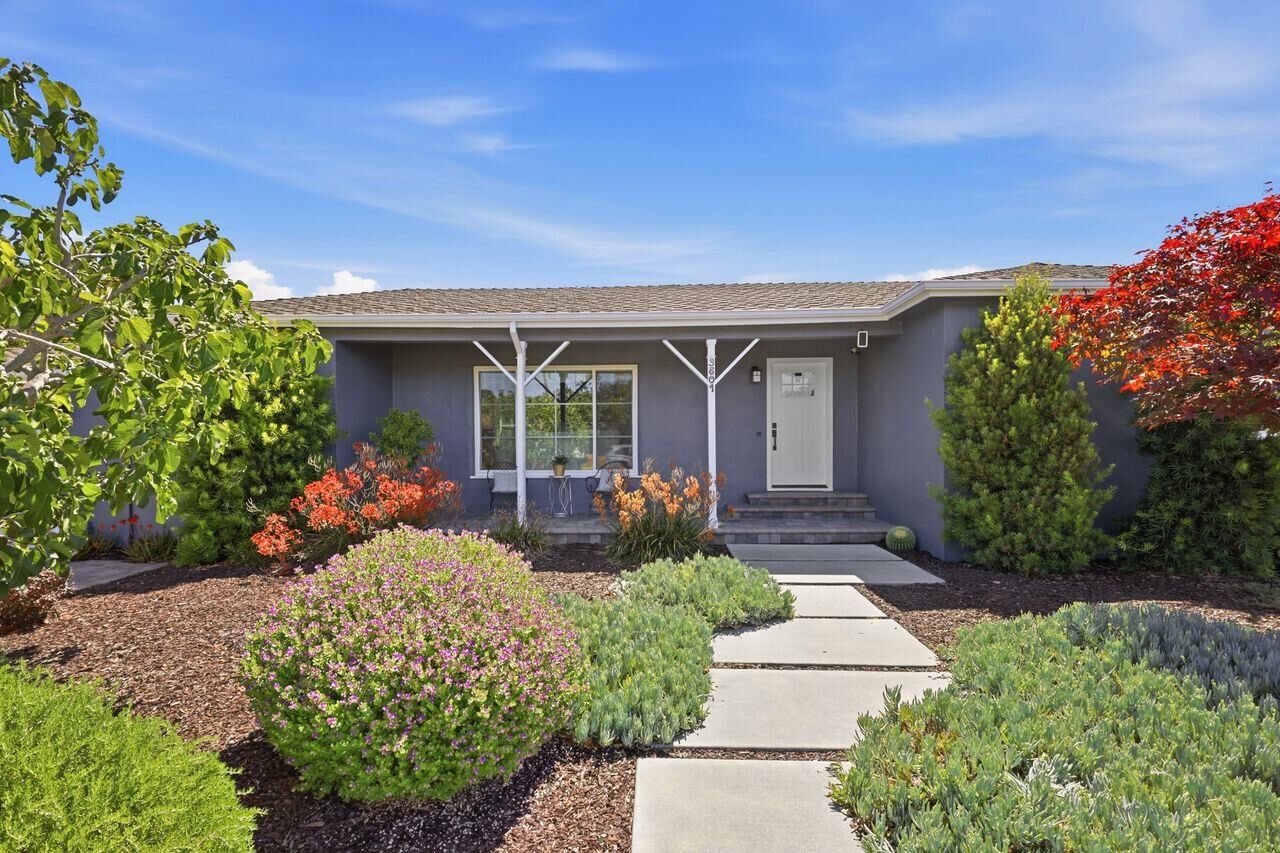
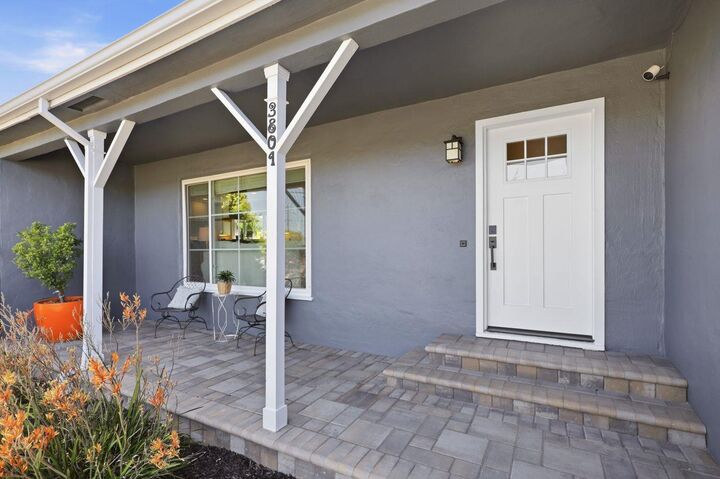
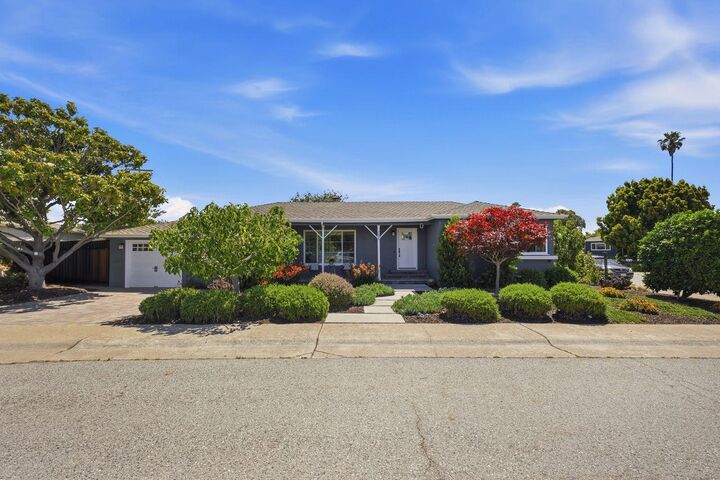
This welcoming home situated on an oversized corner lot offers approx. 1,000 square feet of living space, w/two bedrooms & one bath. The open floor plan creates a bright, airy atmosphere, enhanced by hardwd floors throughout. The living room fireplace provides a cozy ambiance. The chef's kitchen boasts a breakfast bar, perfect for casual dining. The remodeled bathroom showcases modern finishes. Abundant closet & storage space ensures ample organization throughout. Outside, you'll be enchanted by the spectacular landscaping, featuring a great variety of plants & fruit trees. Raised vegetable garden beds offer an opportunity to cultivate your own fresh produce. The covered deck, draped in grapevines, provides a delightful outdoor living & entertainment space. Meticulously maintained & upgraded the home boasts excellent overall condition, w/newer systems, dual pane windows, high-quality doors & hardware, & crown moldings. The designer color interior & luxury garage flooring add an element of refined sophistication. The SM Village, a great community of close knit neighbors, is located in the mid-peninsula area. It offers very easy access to SFO Airport, San Francisco, & Silicon Valley. An ideal choice for those seeking a superior, well-appointed & centrally situated property.
MLS #:
ML82053886
ML82053886
Lot Size
5,316 SQFT
5,316 SQFT
Type
Single-Family Home
Single-Family Home
Year Built
1948
1948
Style
Ranch
Ranch
Views
Neighborhood
Neighborhood
School District
938
938
County
San Mateo County
San Mateo County
Listed By
Frances Boscacci, DRE #01362031 CA, Coldwell Banker Realty, Contact: 650-759-7885
Source
MLSlistings Inc.
Last checked Jul 11 2026 at 8:35 PM GMT+0000
MLSlistings Inc.
Last checked Jul 11 2026 at 8:35 PM GMT+0000
Bathroom Details
- Full Bathroom: 1
Interior Features
- Dryer
- Washer
- In Garage
- Electricity Hookup (220V)
Kitchen
- Dishwasher
- Oven Range - Gas
- Countertop - Granite
- Cooktop - Gas
- Refrigerator
Lot Information
- Grade - Level
Property Features
- Deck
- Gazebo
- Fenced
- Drought Tolerant Plants
- Back Yard
- Fireplace: Wood Burning
- Foundation: Concrete Slab
Heating and Cooling
- Wall Furnace
- Other
- Individual Room Controls
- Ceiling Fan
Flooring
- Hardwood
- Tile
Exterior Features
- Roof: Composition
Utility Information
- Utilities: Water - Public, Public Utilities
- Sewer: Sewer - Public
School Information
- Elementary School: George Hall Elementary
- High School: Hillsdale High
Garage
- Off-Street Parking
- Attached Garage
- Lighted Parking Area
Stories
- 1
Living Area
- 1,000 sqft
Additional Information: San Carlos | 650-759-7885
Location
Estimated Monthly Mortgage Payment
*Based on Fixed Interest Rate withe a 30 year term, principal and interest only
Listing price
Down payment
%
Interest rate
%Mortgage calculator estimates are provided by Coldwell Banker Real Estate LLC and are intended for information use only. Your payments may be higher or lower and all loans are subject to credit approval.
Disclaimer: The data relating to real estate for sale on this website comes in part from the Broker Listing Exchange program of the MLSListings Inc.TM MLS system. Real estate listings held by brokerage firms other than the broker who owns this website are marked with the Internet Data Exchange icon and detailed information about them includes the names of the listing brokers and listing agents. Listing data updated every 30 minutes.
Properties with the icon(s) are courtesy of the MLSListings Inc.
Listing Data Copyright 2026 MLSListings Inc. All rights reserved. Information Deemed Reliable But Not Guaranteed.
Properties with the
 icon(s) are courtesy of the MLSListings Inc.
 Listing Data Copyright 2026 MLSListings Inc. All rights reserved. Information Deemed Reliable But Not Guaranteed.



